
100 Keyes, 1926 - 2026
SIGN UP Login/Register
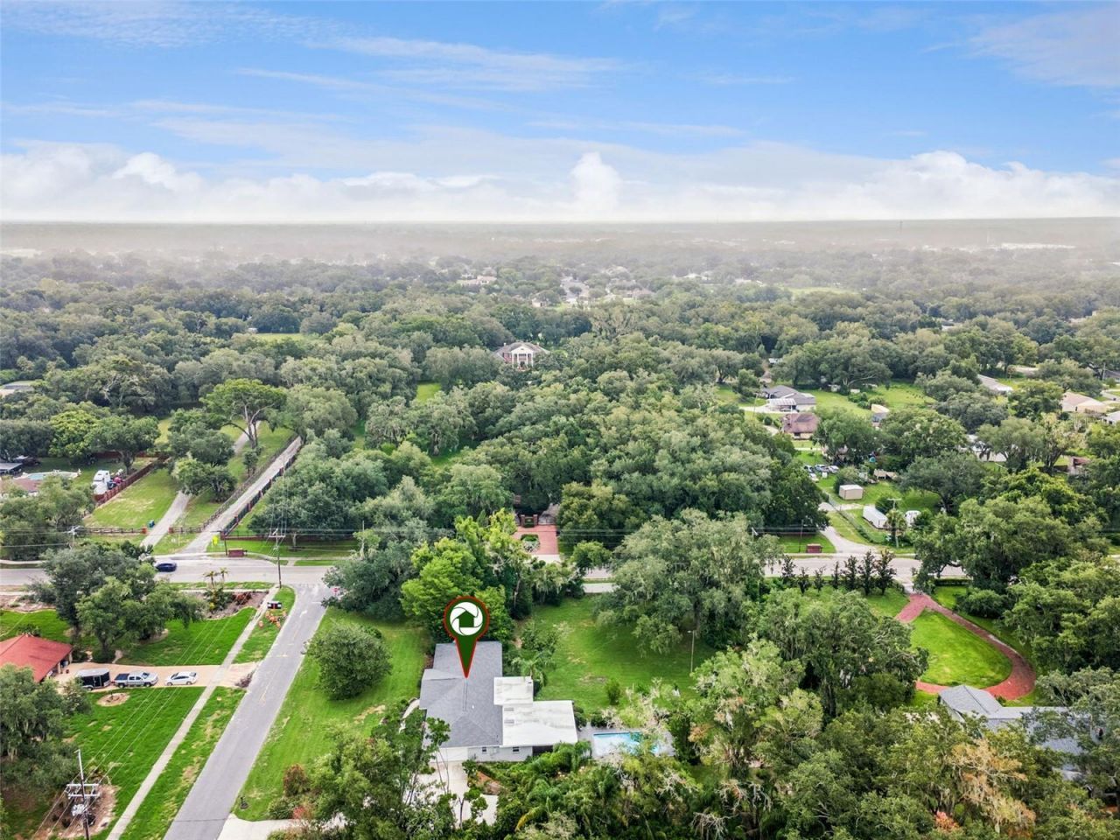
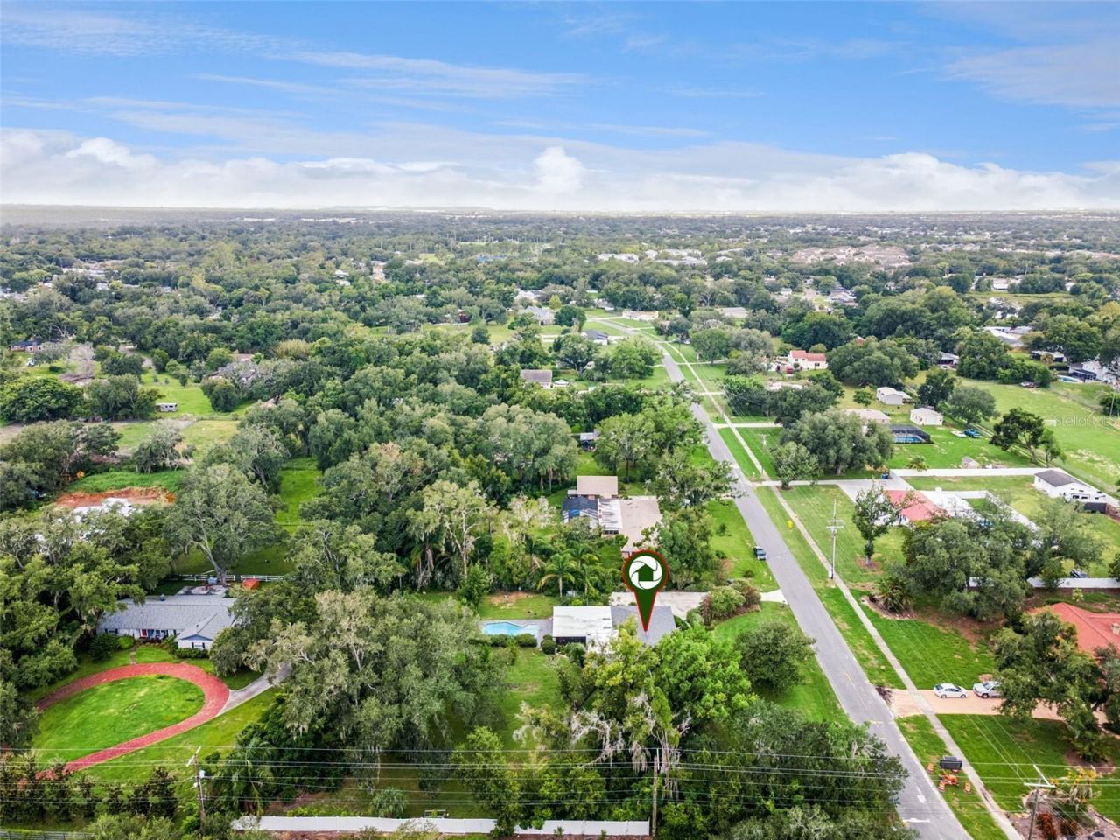
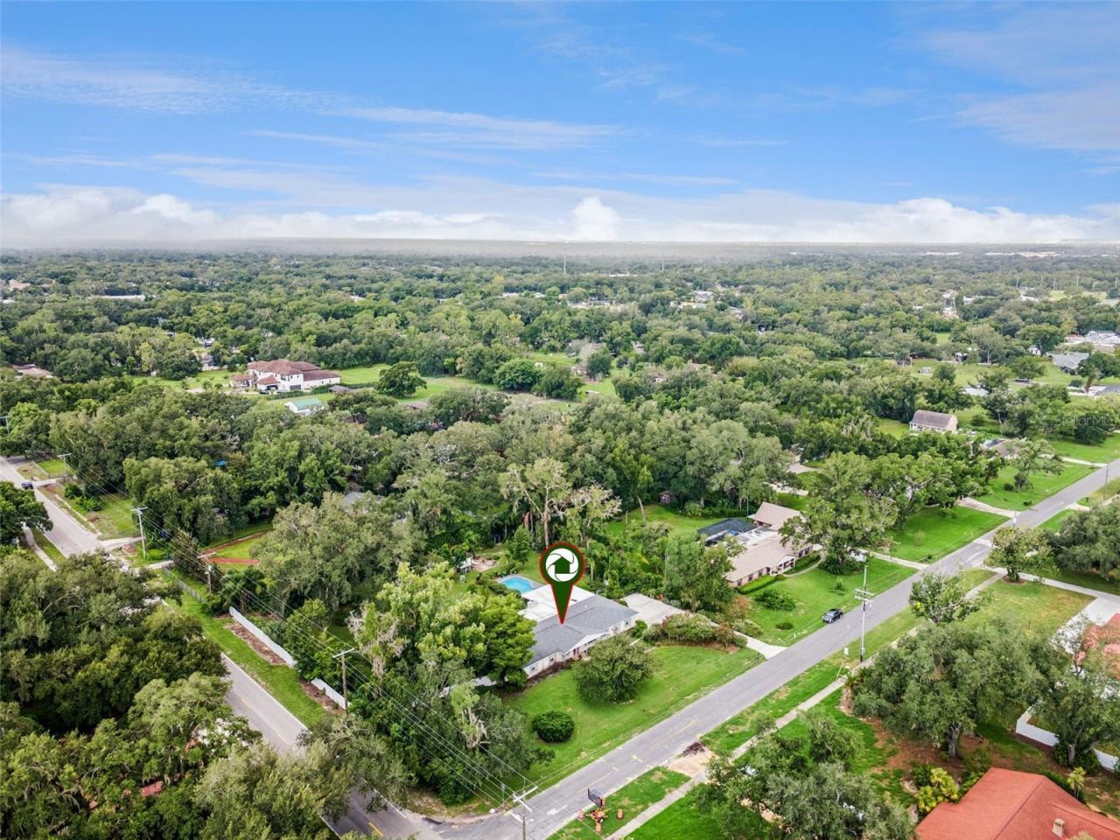
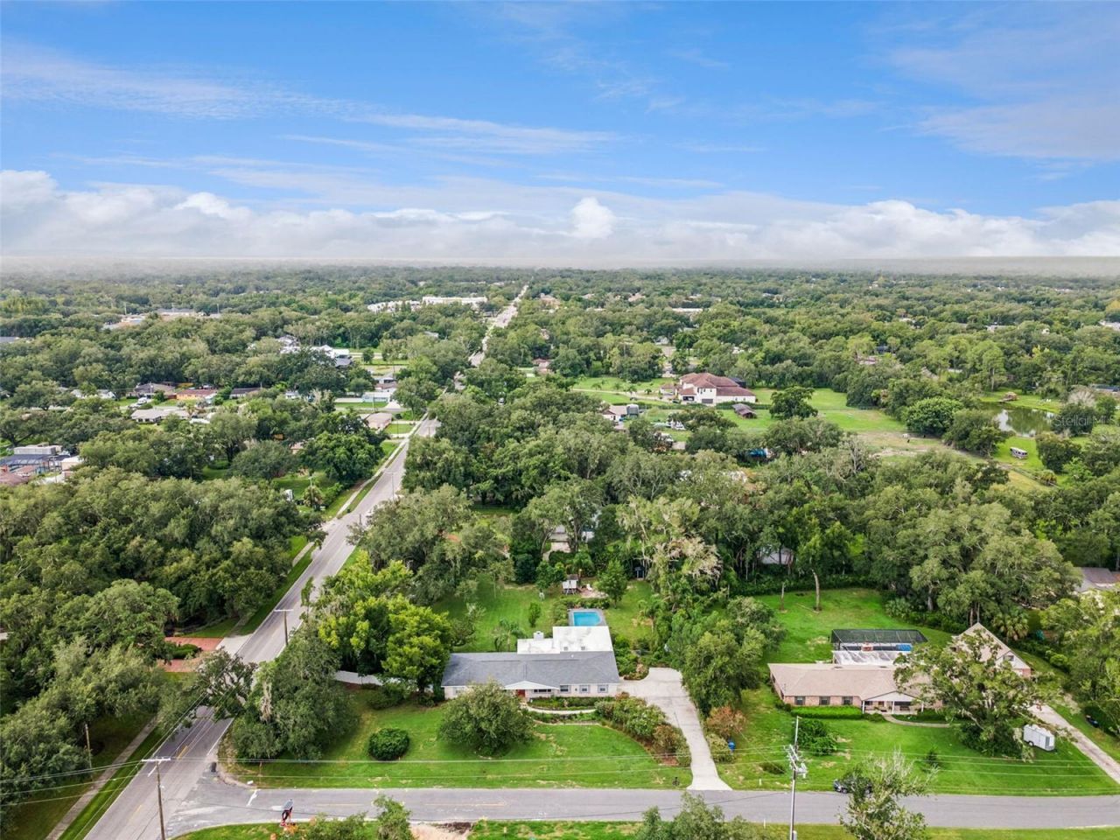
101 Ronele Drive, Brandon, FL 33511 Photo
Pending
101 Ronele Drive, Brandon, FL 33511 Photo
Pending
101 Ronele Drive, Brandon, FL 33511 Photo

62 Total Photos [Click to View All]

101 Ronele Drive Brandon, FL 33511
$585,000
  • Beds
    4
  • Baths
    3 full
  • Total Square Feet
    2,491
  • Lot Size
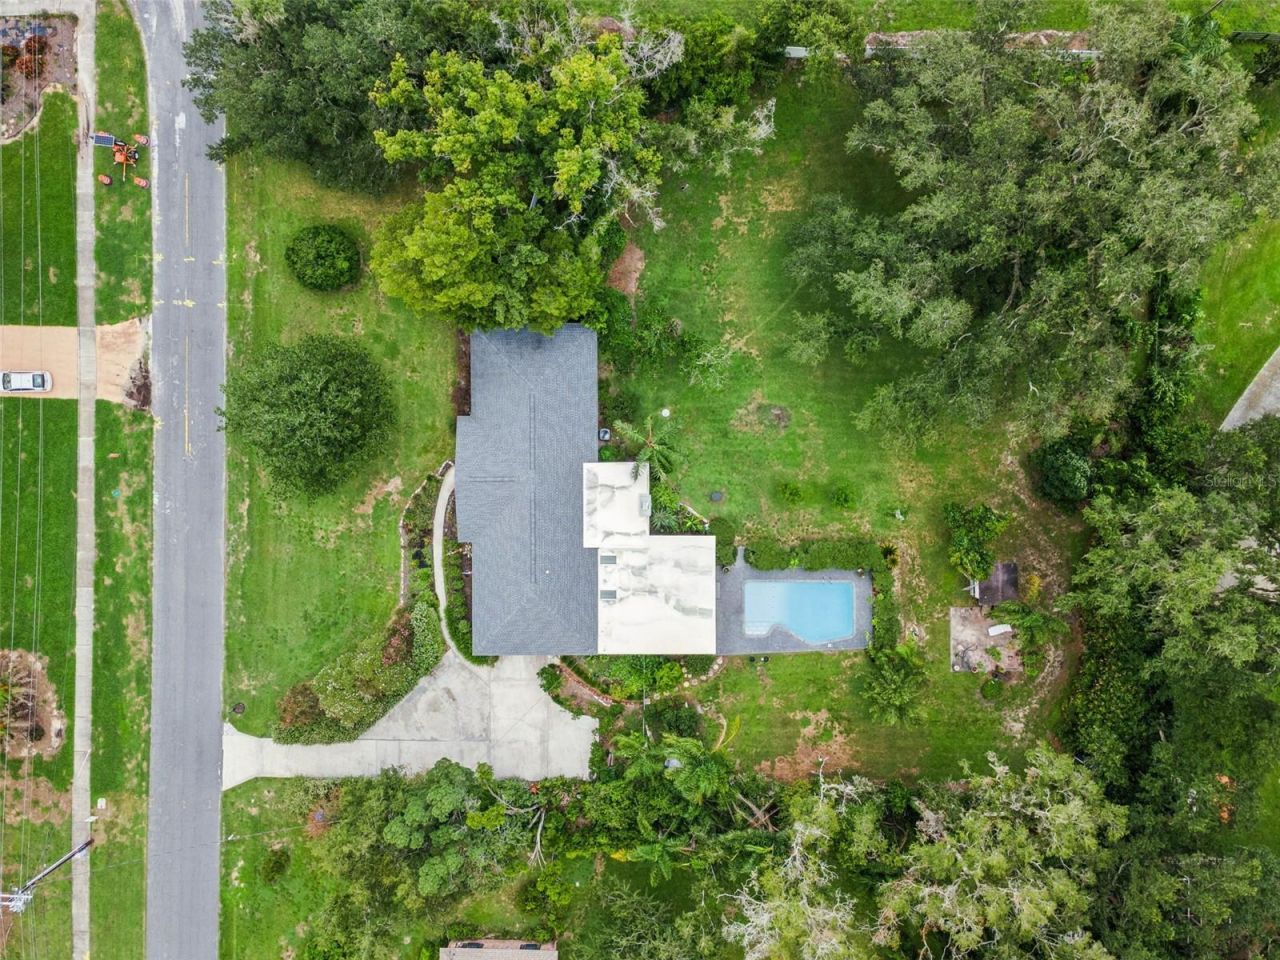
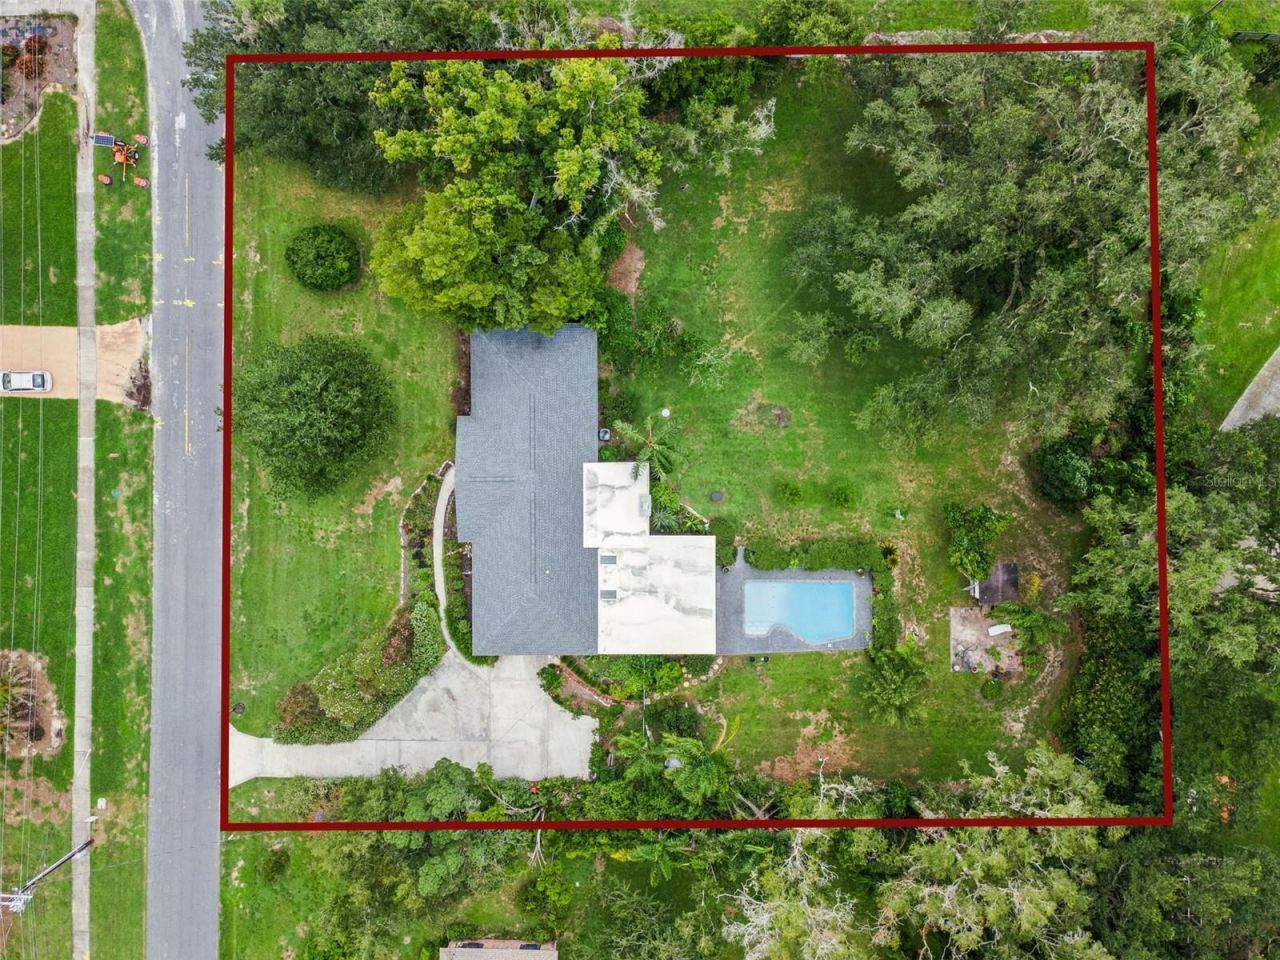
    1.14 acre(s)

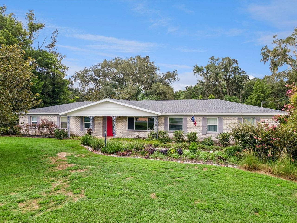
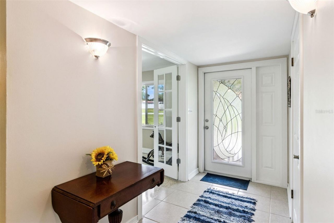
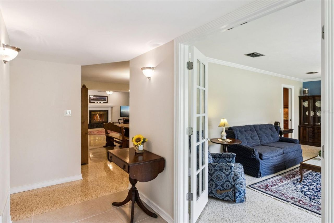
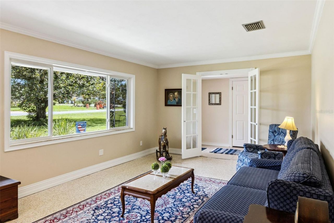
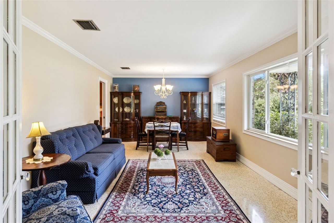
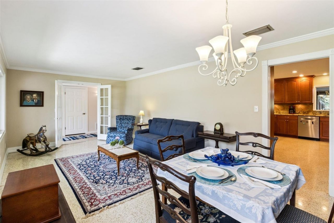
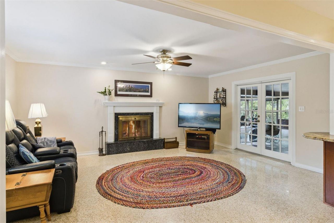
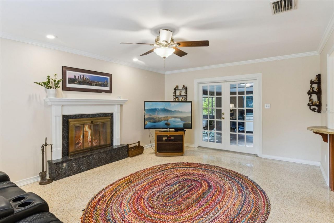
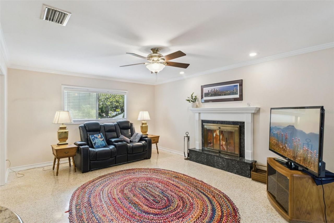
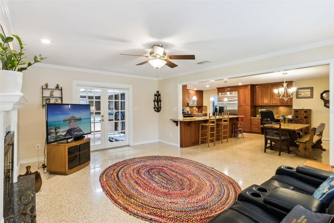
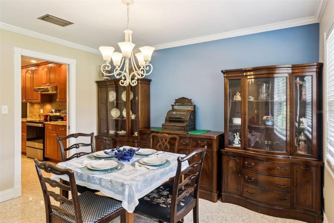
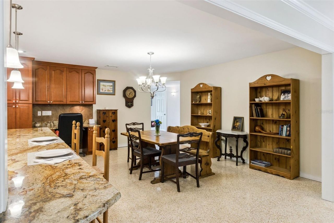
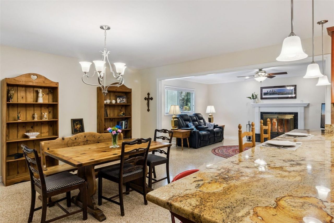
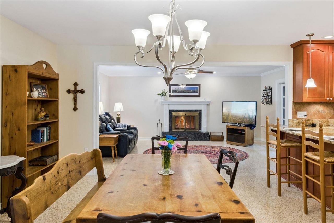
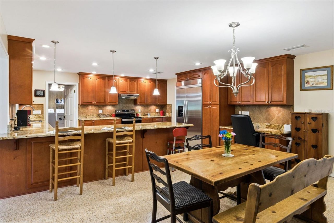
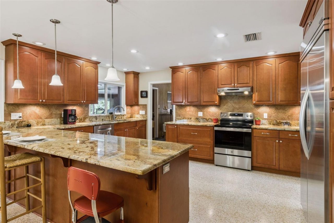
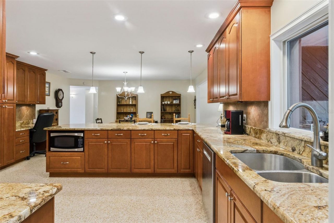
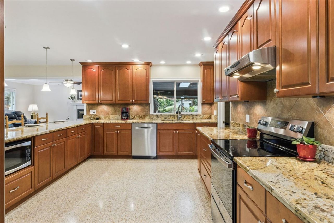
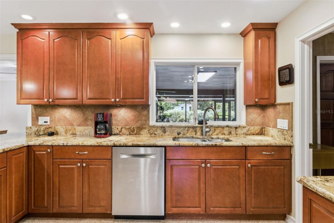
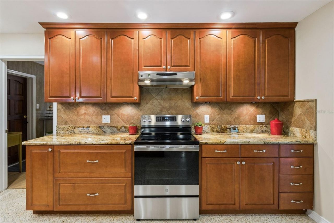
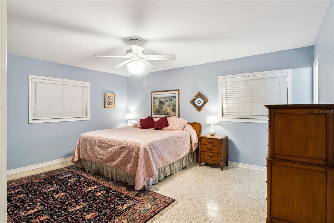
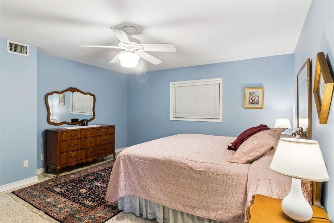
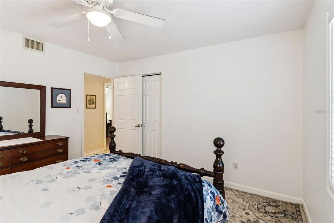
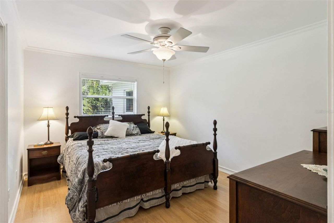
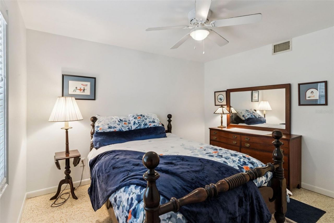
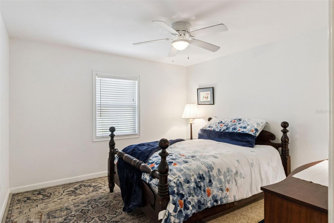
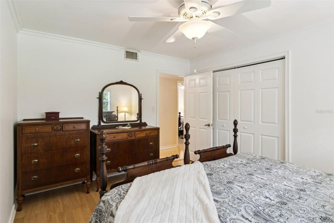
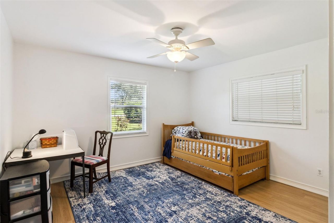
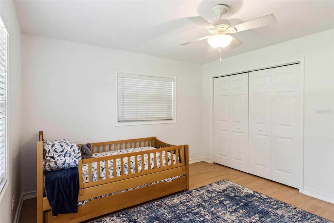
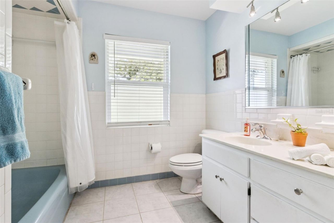
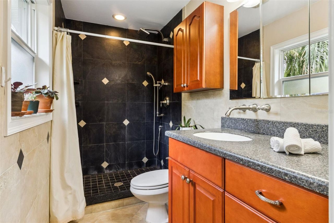
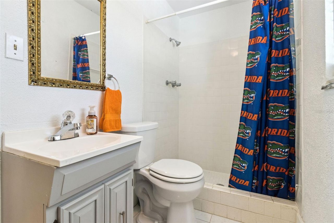
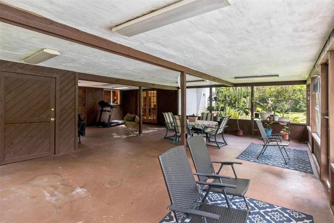
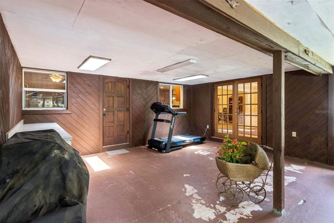
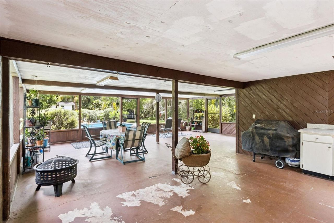
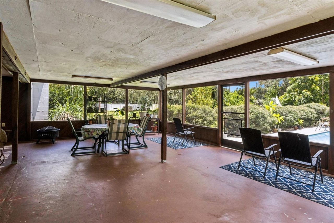
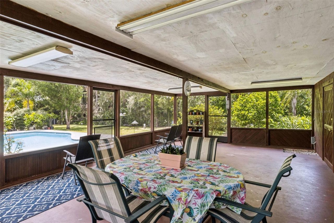
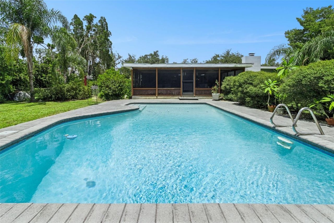
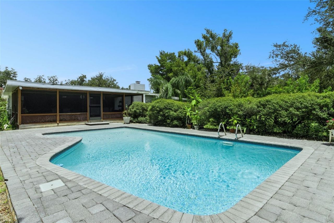
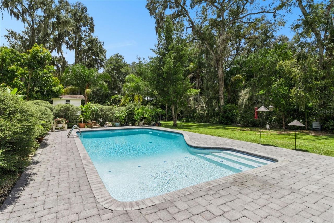
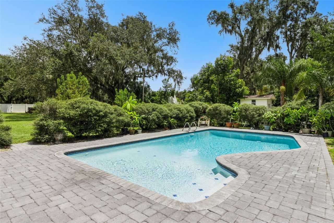
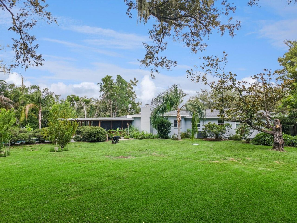
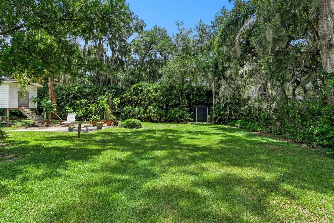
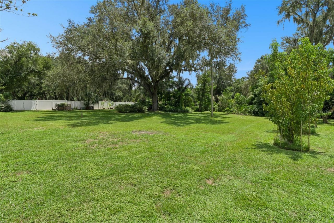
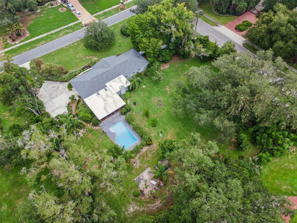
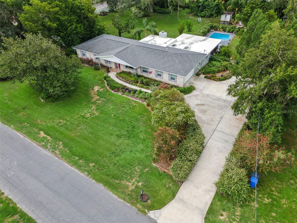
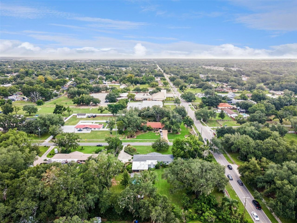
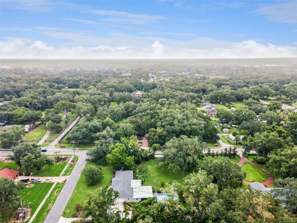
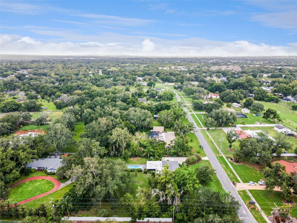
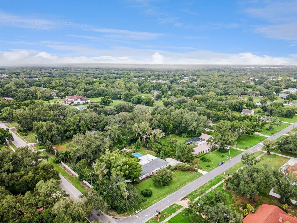
Enjoy the space of a 1.14 acre lot with 4 Bedroom 3 Bathroom pool home. The Lot has a place to park your RV (30 Amp Service), your Boat or both. Entering through the Foyer, you open French Doors into a spacious Living Room that also connects to the kitchen as a Dining Area. The Kitchen has plenty of cabinet space, Breakfast Bar, Granite Counters and a Desk. To stay cozy, there is a Fireplace in the Living Room. A generous screened in Lanai has an enclosed storage area. Step out onto the pool dec...

View More

Property Summary

MLS Number: O6432497
Status: Pending
Days on Market: 12
Subdivision: GALLERY GARDENS
County: Hillsborough
Bedrooms: 4
Total Square Feet: 2,491
Price Per Sq. Ft.: $235
Style: Ranch
New Constuction: No
Waterfront: No
Property Type: Residential - Single Family
Cooling: Central Air
Fenced: Yes
Garage: 2 car attached
Heating: Central, Electric
Lot Size: 1.14 Acres
Roof Type: Shingle
Stories: 1.0
Year Built: 1966
Taxes: $2,841

Featured Amenities

Ceiling Fans(s)
Kitchen/Family Room Combo
Living Room/Dining Room Combo
Walk-In Closet(s)

Property Details

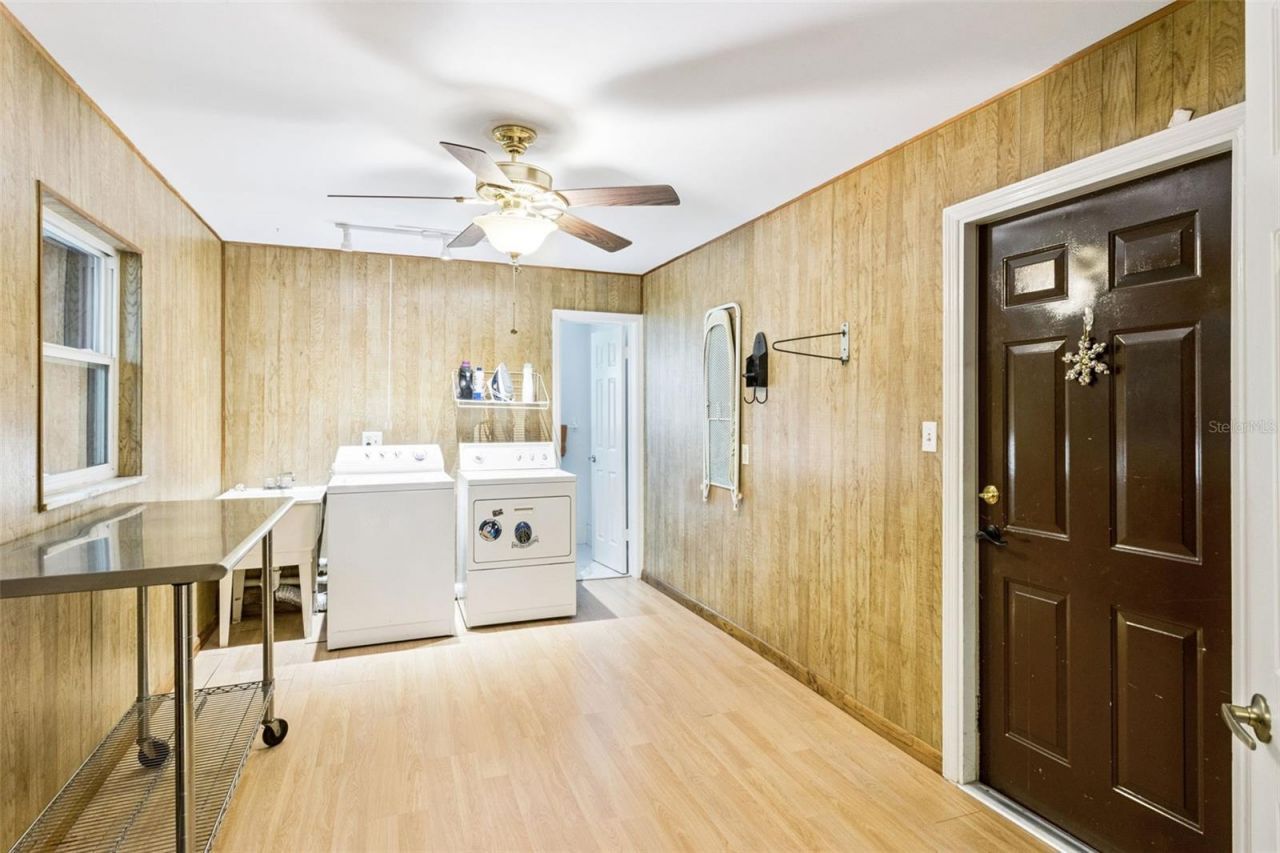
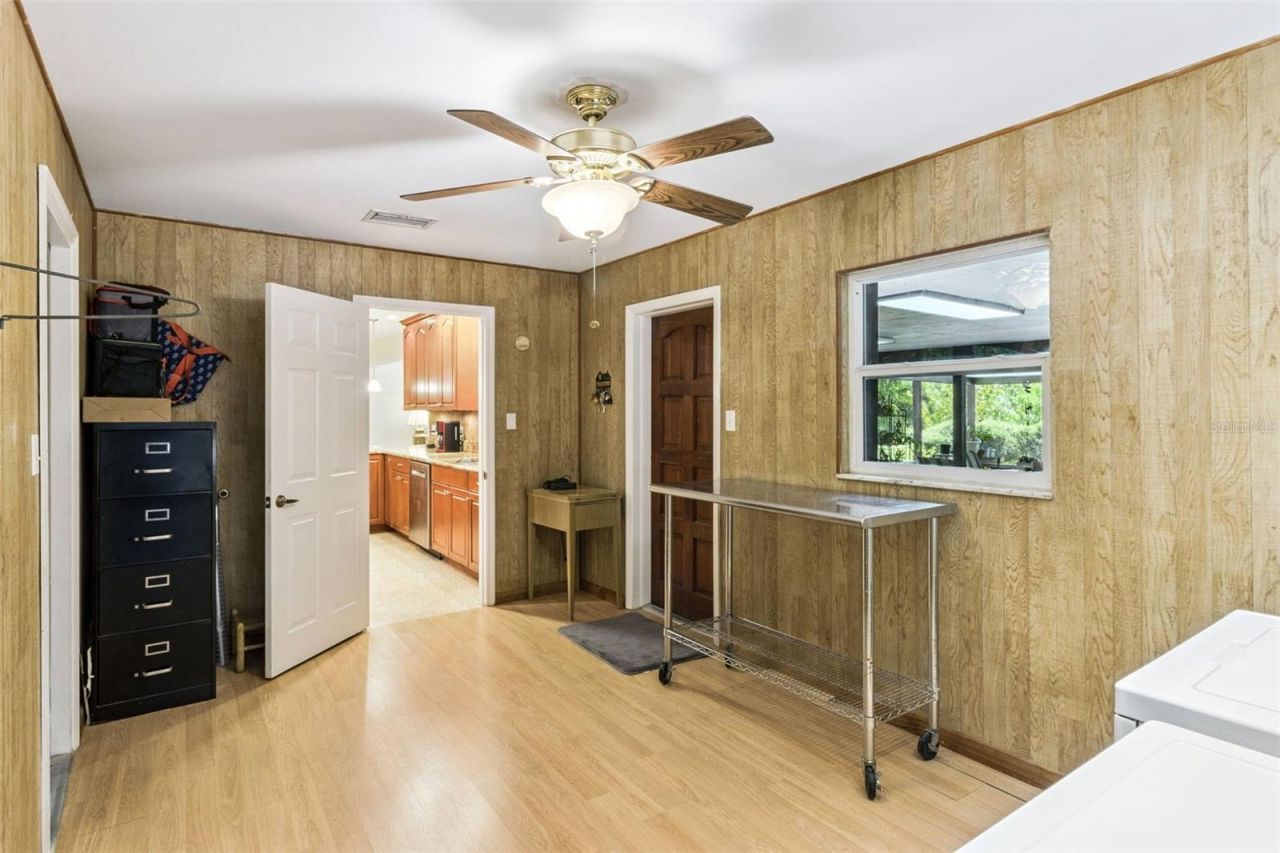
Additional Rooms: Formal Living Room Separate, Great Room, Inside Utility
Appliances: Dishwasher, Disposal, Dryer, Electric Water Heater, Microwave, Range, Refrigerator, Washer
Days on Site: 12
Directions: From I-75, Exit Hwy 301 South, Turn Left (East) onto Bloomingdale, then Left onto John Moore. Turn Left onto Ronele, property is on the Left.
Exterior: Block, Stucco
Outdoor Features: French Doors
Fencing: Chain Link
Fireplace: Family Room, Wood Burning
Fireplace Y/N: Yes
Flood Zone Code: X*
Flooring: Ceramic Tile, Laminate, Terrazzo
Foundation: Slab
Home Style: Ranch
Home Warranty Y/N: No
Listing Terms: Cash, Conventional, FHA, VA Loan
Lot: Corner Lot, In County, Oversized Lot
Lot Dimensions: 1.14
Other Equipment: Irrigation Equipment
Other Structures: Shed(s), Storage
Ownership: Fee Simple
Parking: Driveway, Garage Door Opener, Garage Faces Side, RV Garage
Parking Notes: Driveway, Garage Door Opener, Garage Faces Side, RV G
Patio/Porch: Covered, Deck
Pets Allowed: Yes
Pets Restrictions: Contact Hillsborough County for Pet Restrictions
Pool: Gunite, In Ground
Property Attached Y/N: No
Property Sub-Type: Single Family Residence
Sewer: Septic Tank
Showing Instructions: Sentri Lock Box, Call Before Showing, Combination Lock Box, Lock Box Coded, ShowingTime
Special Sale Provisions: None
Swimming Pool: Yes
Utilities: BB/HS Internet Available, Public, Sprinkler Well, Water Connected
Vegetation: Fruit Trees, Mature Landscaping
Water: Public
Water Access Y/N: No
Windows: Blinds
Zoning: ASC-1
Construction: Block,Stucco

Room Sizes

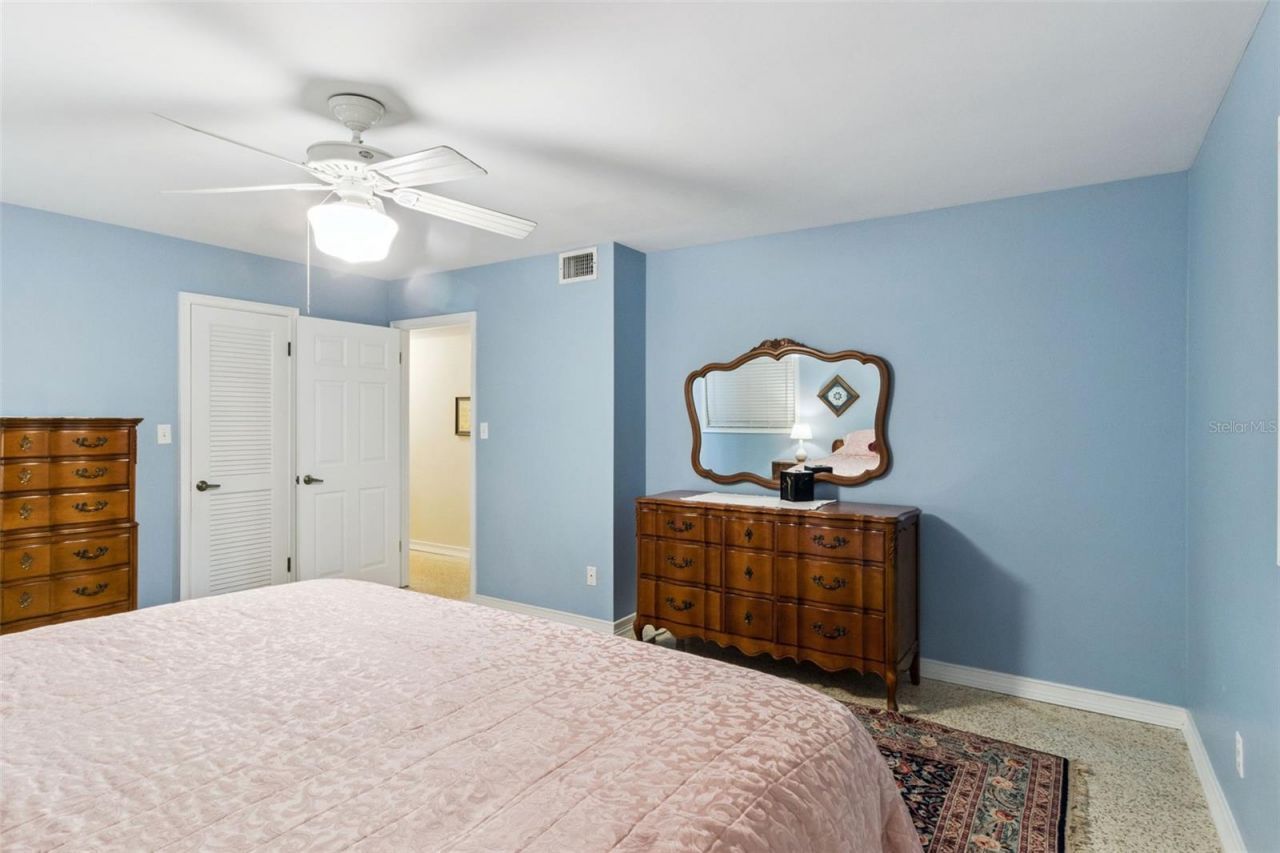
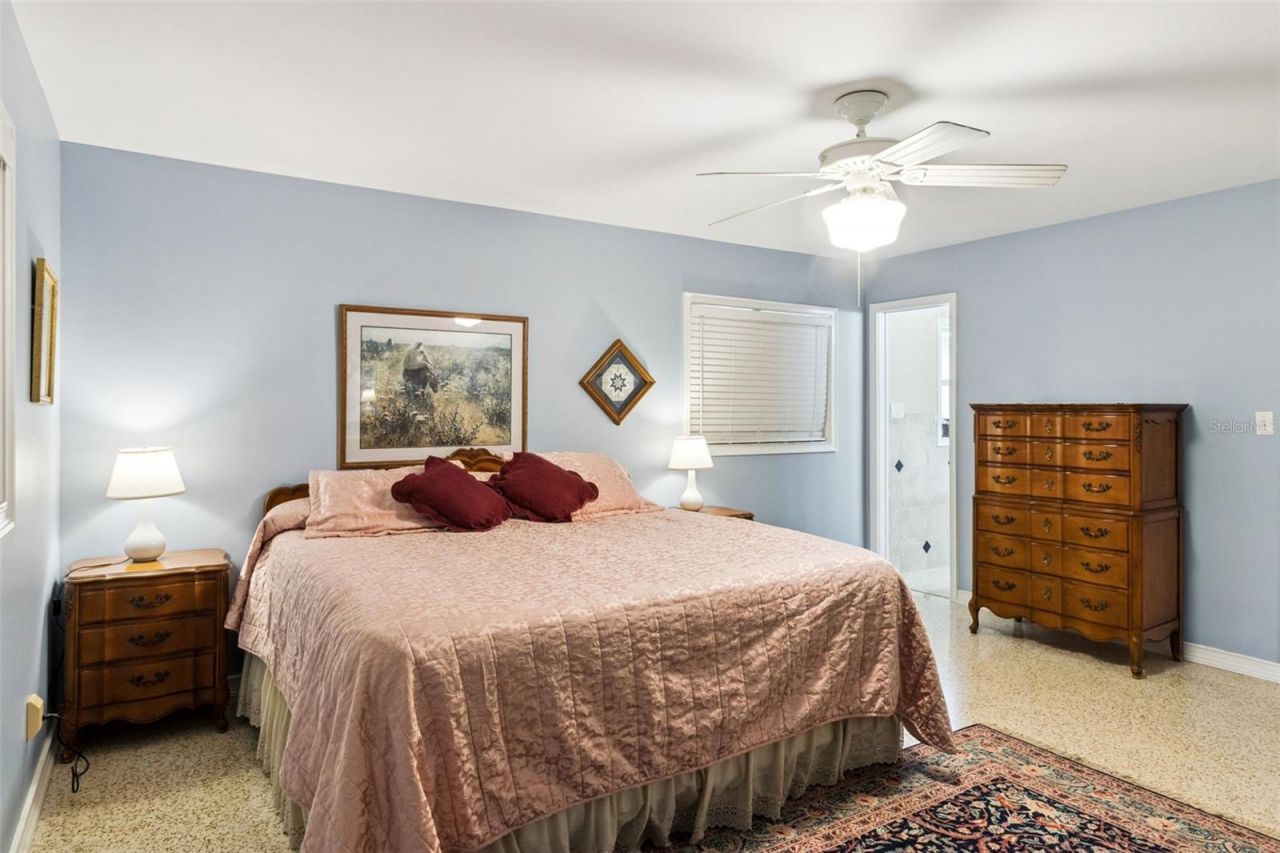
Bedroom 1: 13x11
Bedroom 2: 12x12
Bedroom 3: 13x12
Kitchen: 12x17
Dinette: 12x17
Living Room: 23x12
Primary Bathroom: 5x9

Local Schools

High School: Brandon-HB
Middle School: Rodgers-HB
Elementary School: Kingswood-HB

Neighborhood Information

Neighborhood Map

Neighborhood Hero

Neighborhood Highlights

Neighborhood Characteristics

Neighborhood Market Trend

Neighborhood Schools

Courtesy of

Agency Name: RE/MAX ASSURED
Agency Contact: 800-393-8600
Agent Name: Eric Edwards

agent picture

Presented by

Agent Name: Sharon Scott
Agent Phone: 561.262.3674
Agency Title: The Keyes Company
Request Info

IDX logo

Sharon Scott
keyes.com
Agent Cell:
561.262.3674
Office Phone:
561.262.3674

Mortgage Calculator

%
years/fixed
yearly
yearly (est.)

Estimated Payment

$ 3,279.81 Principal & Interest $2,872.43 Property Tax $236.75 Homeowner's Insurance $170.63
Mortgage Logo

Login to My Keyes Account